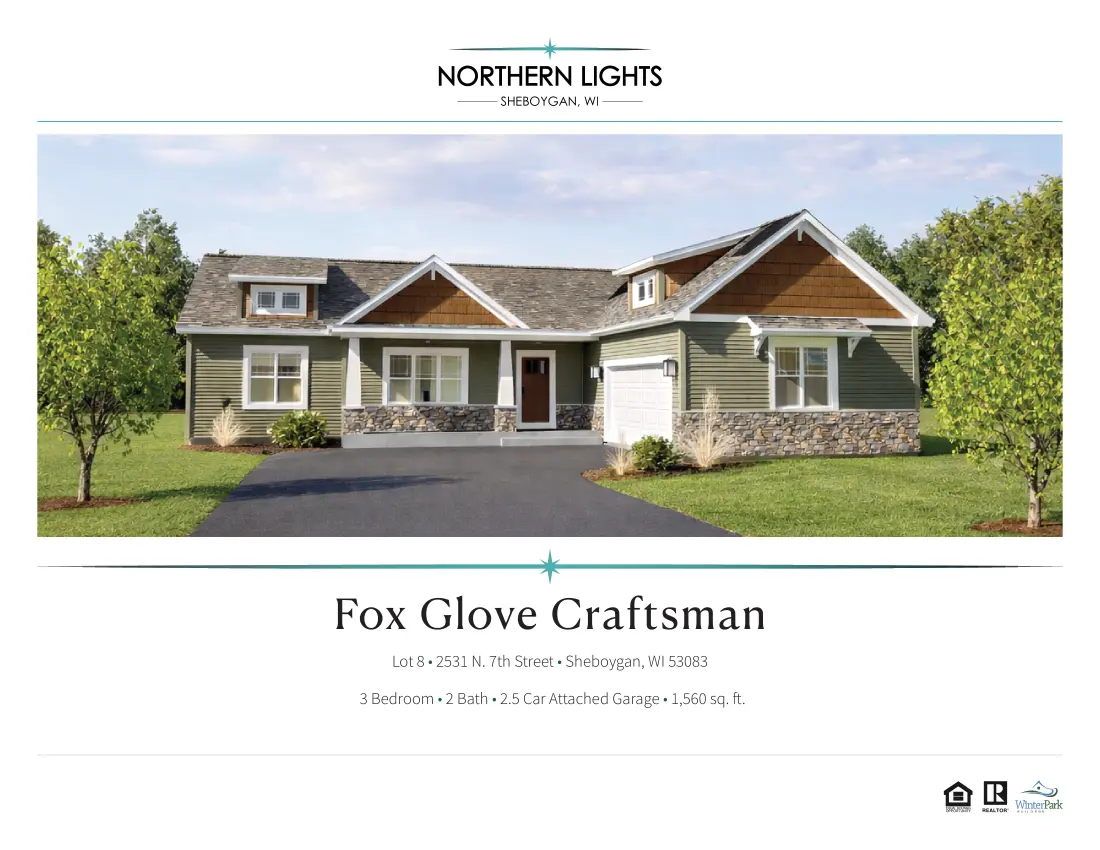
Fox Glove Craftsman
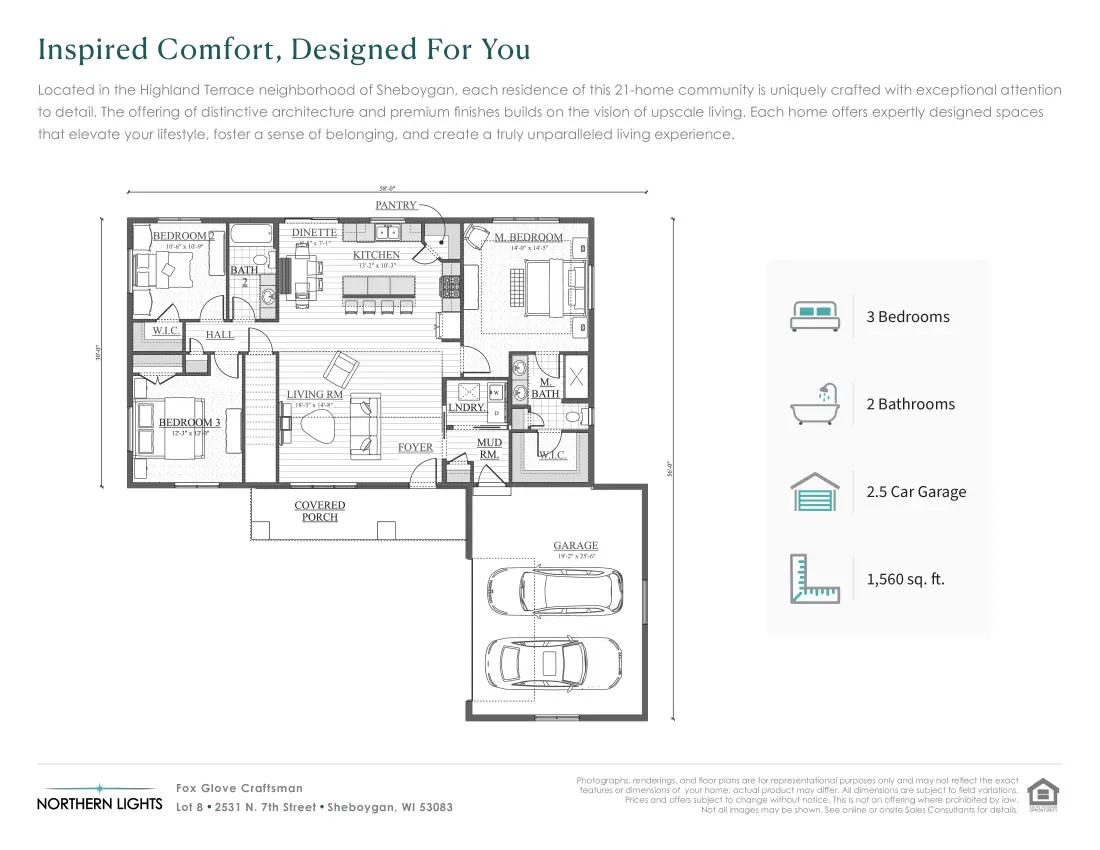
3 Bedrooms
2 Bathrooms
2.5 Car Garage
1,560 sq. ft.

About The Fox Glove Craftsman
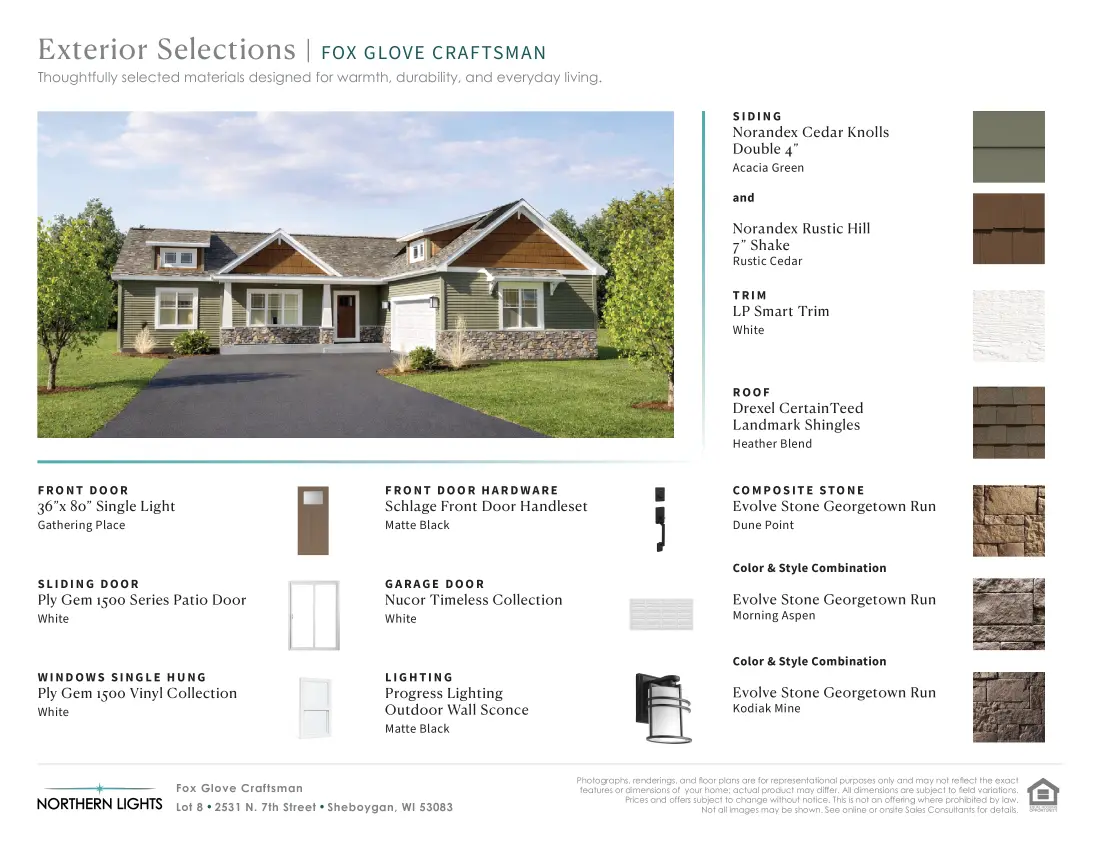
The Fox Glove Craftsman transports us to an era of classic craftsmanship infused with contemporary elements. The design features traditional shake gables and lap siding, large framed windows, and bungalow-style posts and eaves, creating a cohesive and inviting modern aesthetic. Inside, the finishes–ranging from lighting to plumbing–offer a nostalgic appearance while ensuring modern durability. This reflects a thoughtfully crafted, simple, and timeless lifestyle.
Finishes & Features
Download BrochureGet a closer look at the finishes, layout, and standard features of the Fox Glove Craftsman
Floor Plan
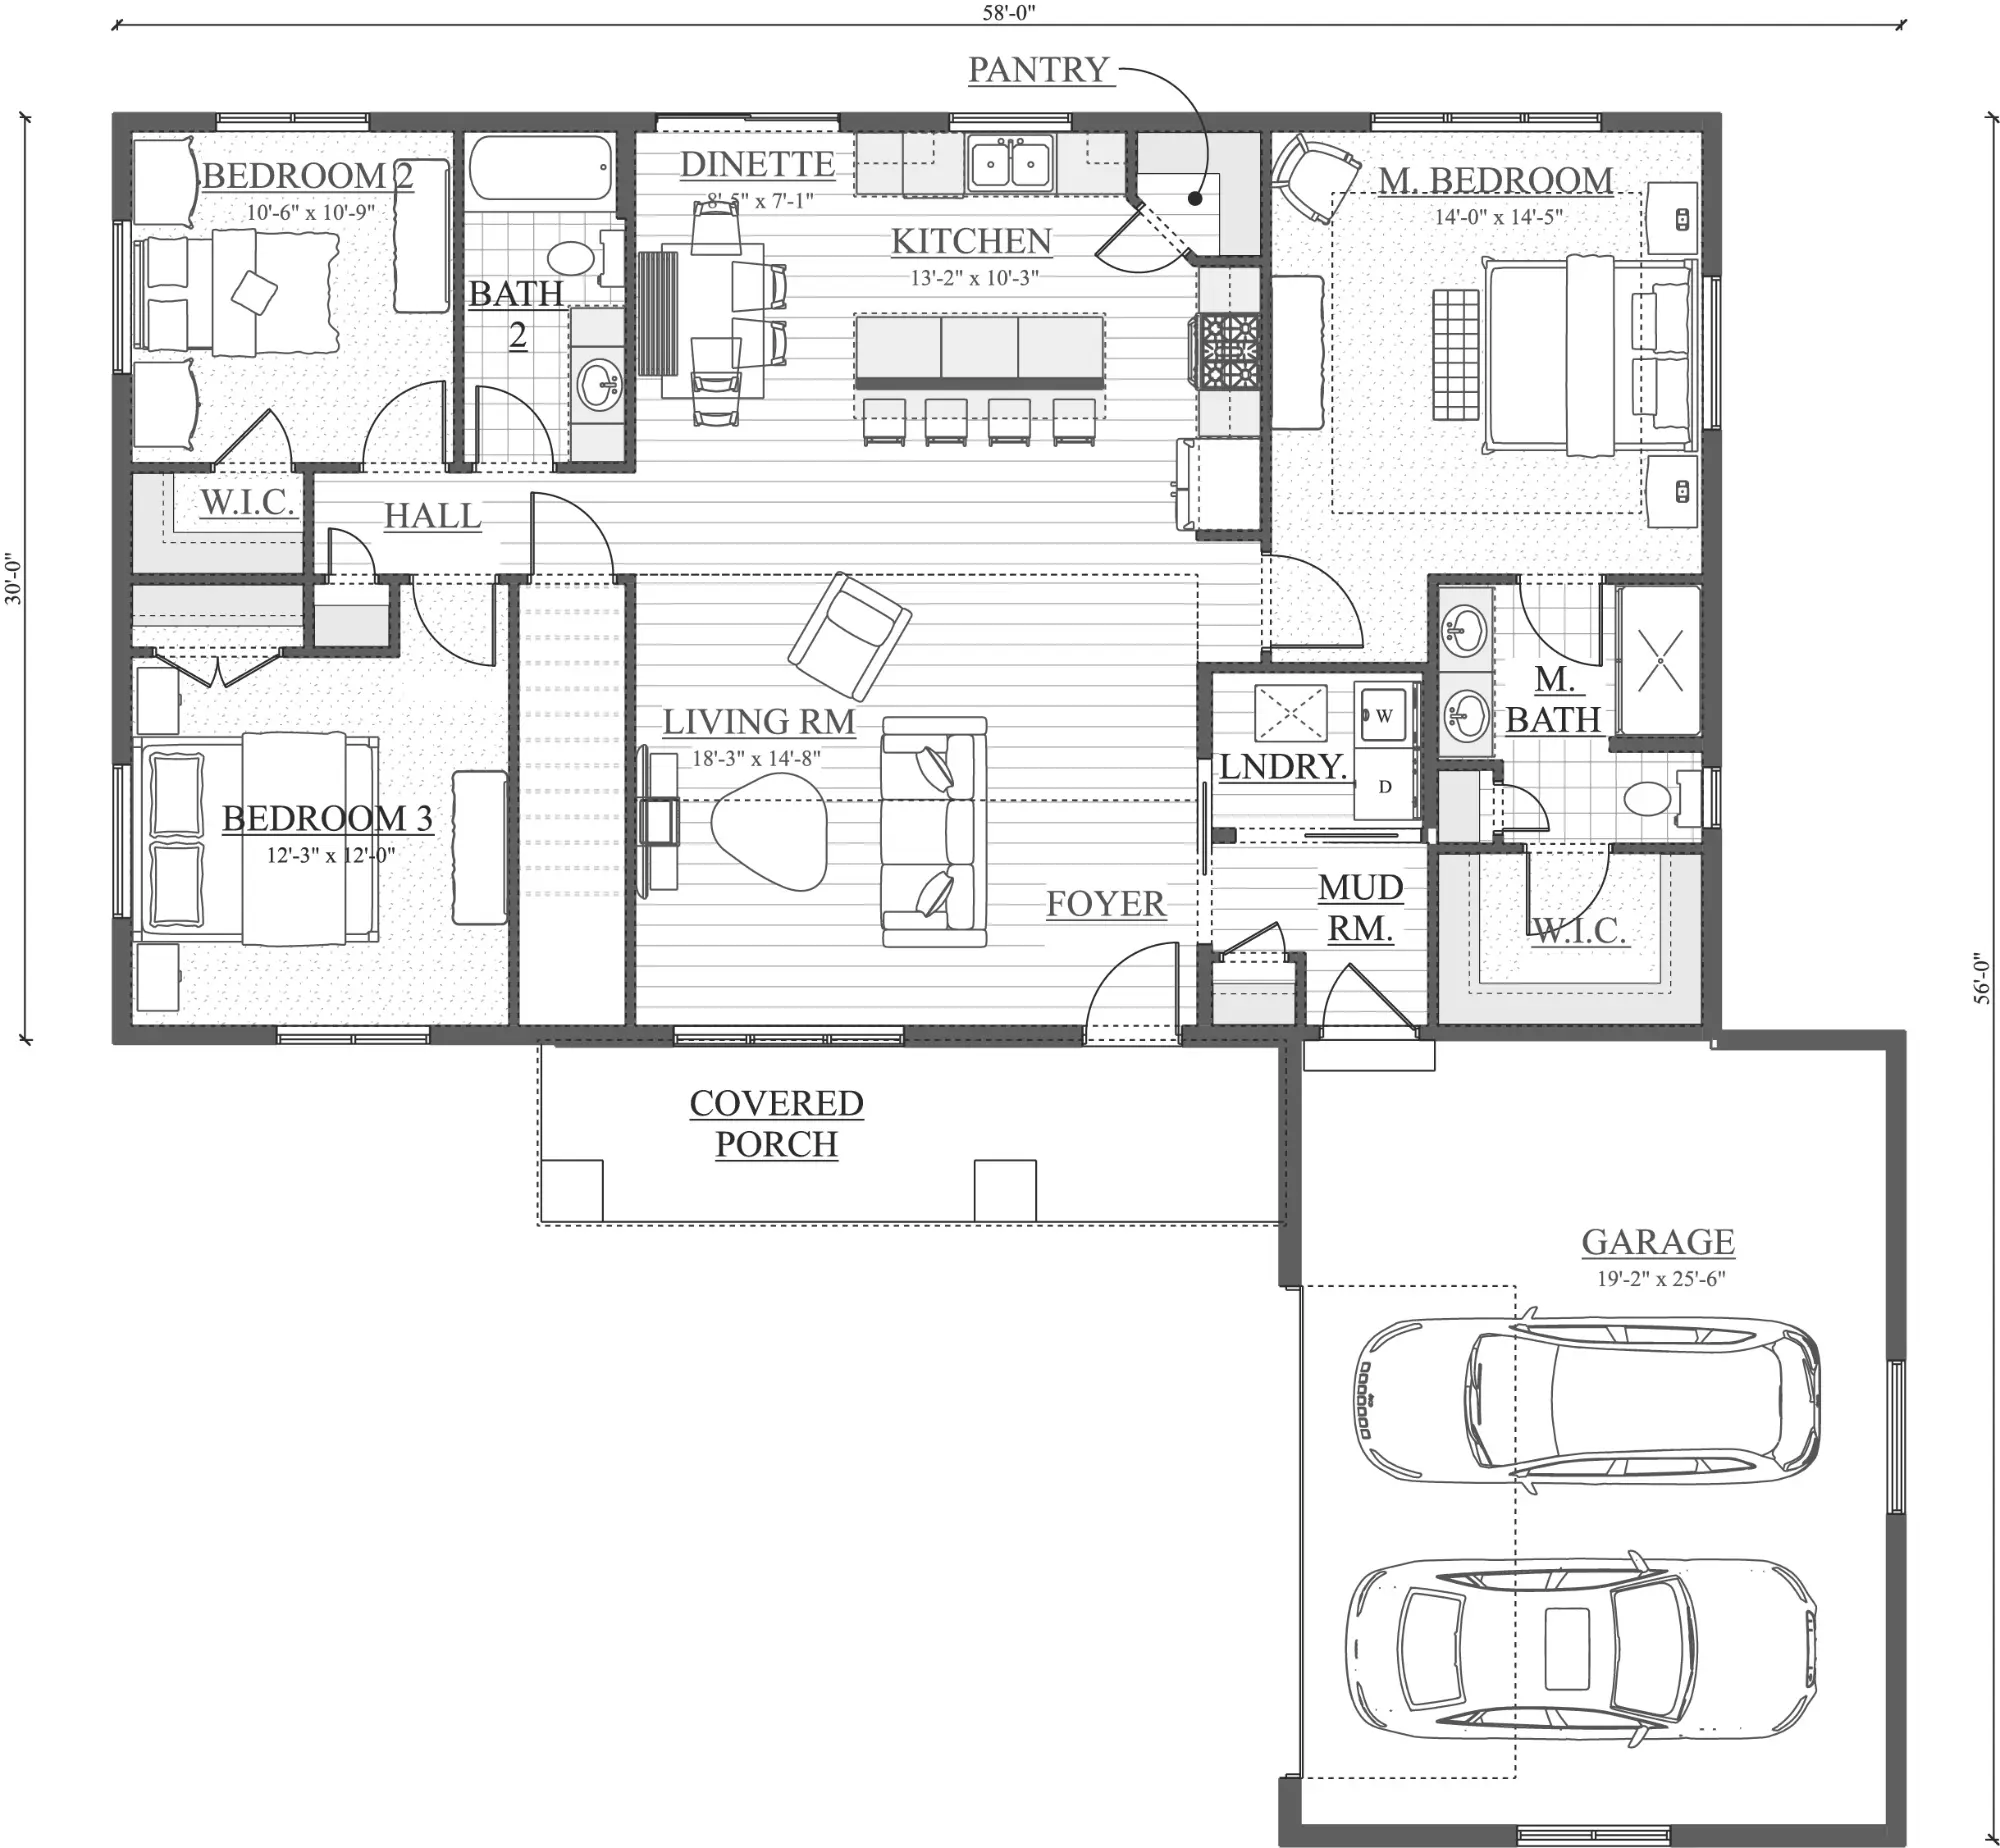
Single-story living · Open-concept kitchen · Private primary suite
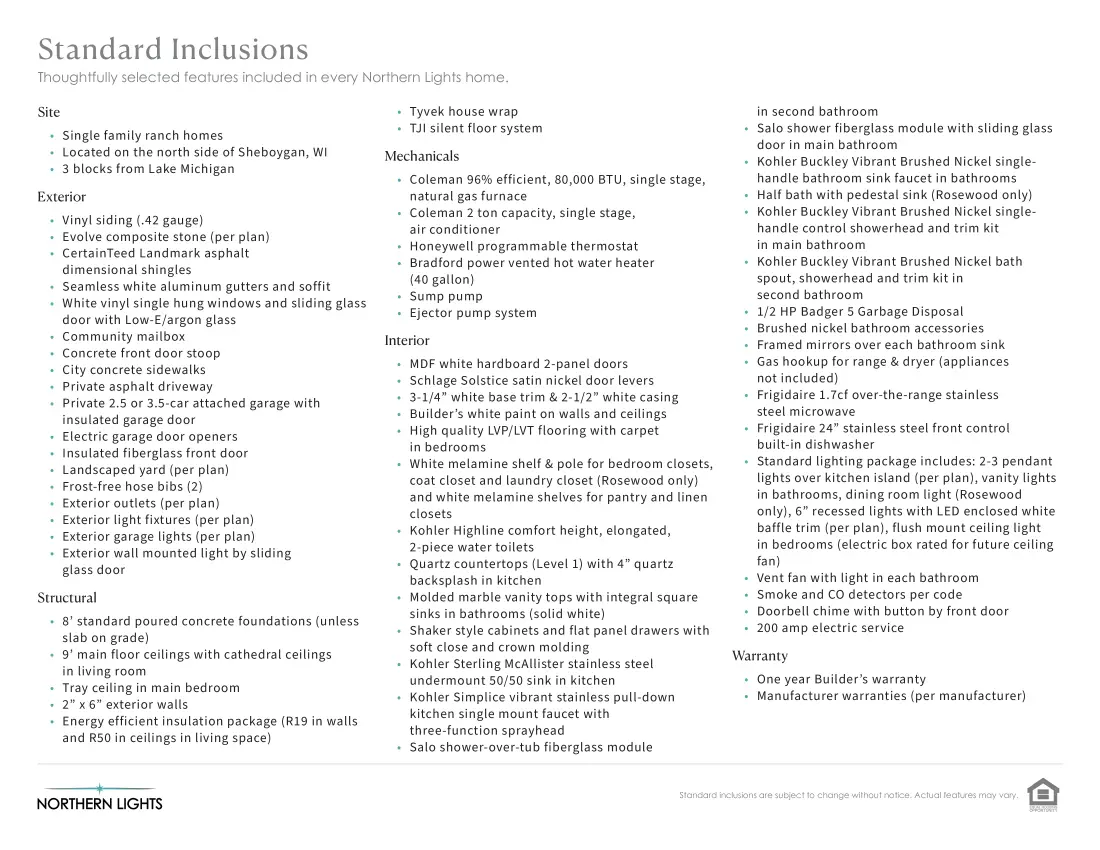
Standard Inclusions
Quality materials and thoughtful details are standard in every Northern Lights home.
Site
- Single family ranch homes
- Located on the north side of Sheboygan, WI
- 3 blocks from Lake Michigan
Exterior
- Vinyl siding (.42 gauge)
- Evolve composite stone (per plan)
- CertainTeed Landmark asphalt dimensional shingles
- Seamless white aluminum gutters and soffit
- White vinyl single hung windows and sliding glass door with Low-E/argon glass
- Community mailbox
- Concrete front door stoop
- City concrete sidewalks
- Private asphalt driveway
- Private 2.5 or 3.5-car attached garage with insulated garage door
- Electric garage door openers
- Insulated fiberglass front door
- Landscaped yard (per plan)
- Frost-free hose bibs (2)
- Exterior outlets (per plan)
- Exterior light fixtures (per plan)
- Exterior garage lights (per plan)
- Exterior wall mounted light by sliding glass door
Structural
- 8′ standard poured concrete foundations (unless slab on grade)
- 9′ main floor ceilings with cathedral ceilings in living room
- Tray ceiling in main bedroom
- 2″ x 6″ exterior walls
- Energy efficient insulation package (R19 in walls and R50 in ceilings in living space)
- Tyvek house wrap
- TJI silent floor system
Mechanicals
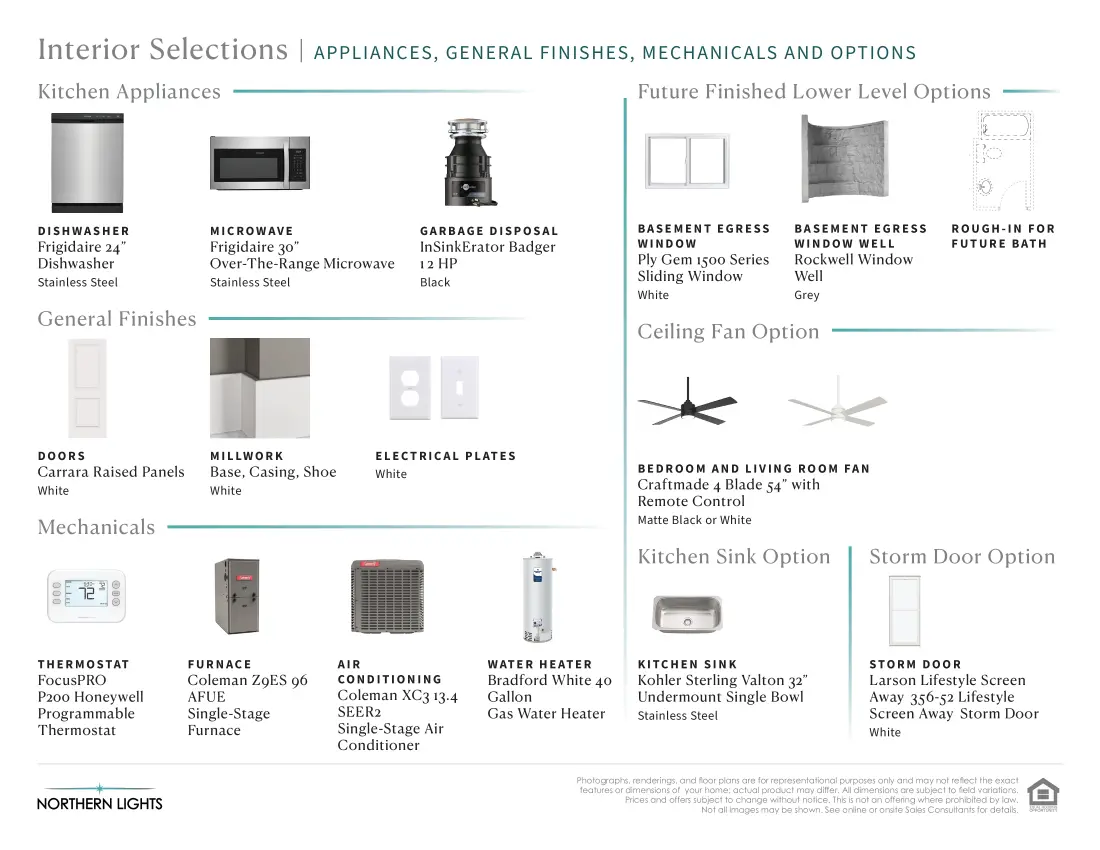
- Coleman 96% efficient, 80,000 BTU, single stage, natural gas furnace
- Coleman 2 ton capacity, single stage, air conditioner
- Honeywell programmable thermostat
- Bradford power vented hot water heater (40 gallon)
- Sump pump
- Ejector pump system
Interior
- MDF white hardboard 2-panel doors
- Schlage Solstice satin nickel door levers
- 3-1/4″ white base trim & 2-1/2″ white casing
- Builder’s white paint on walls and ceilings
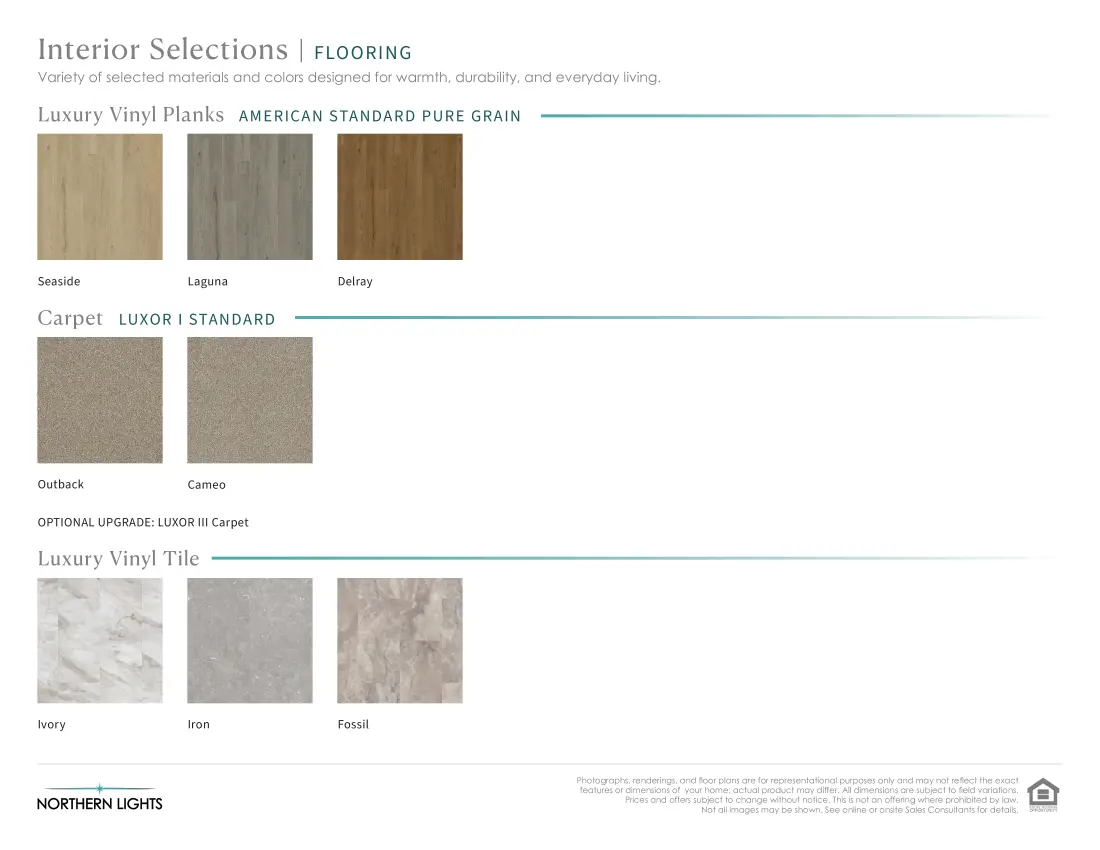
- High quality LVP/LVT flooring with carpet in bedrooms
- White melamine shelf & pole for bedroom closets, coat closet and laundry closet (Rosewood only) and white melamine shelves for pantry and linen closets
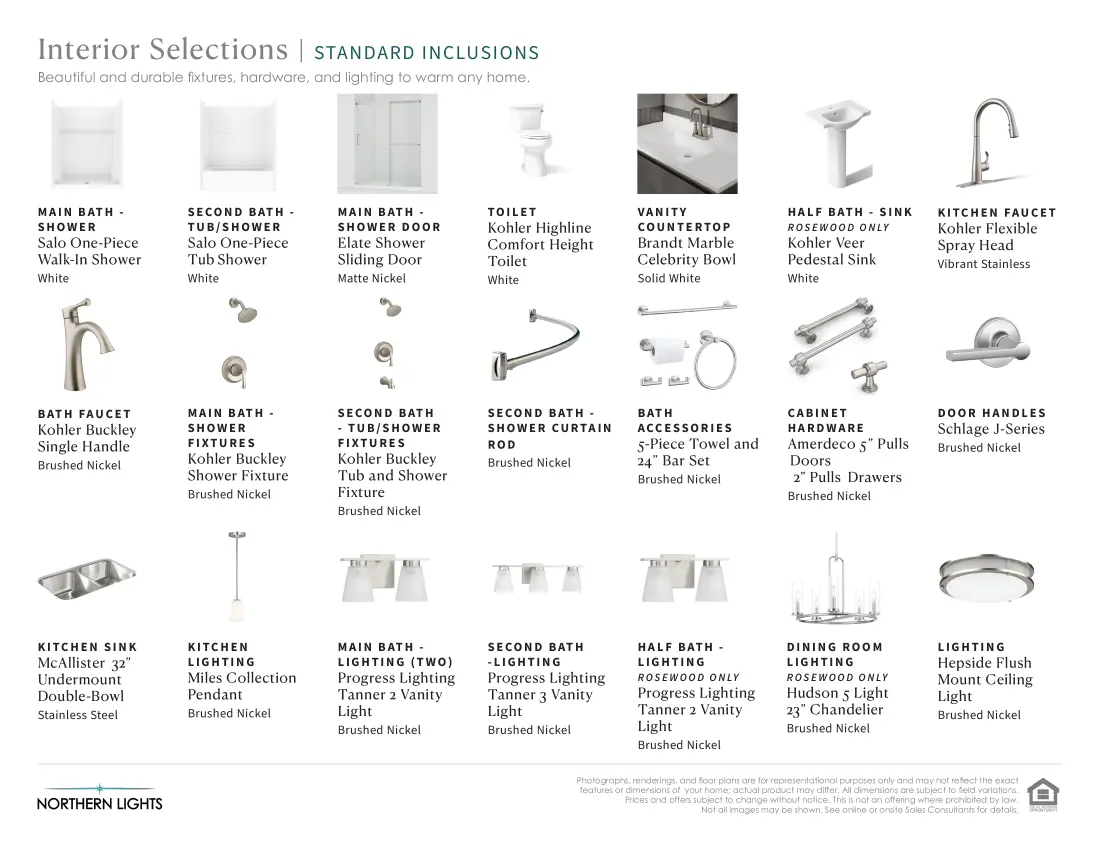
- Kohler Highline comfort height, elongated, 2-piece water toilets
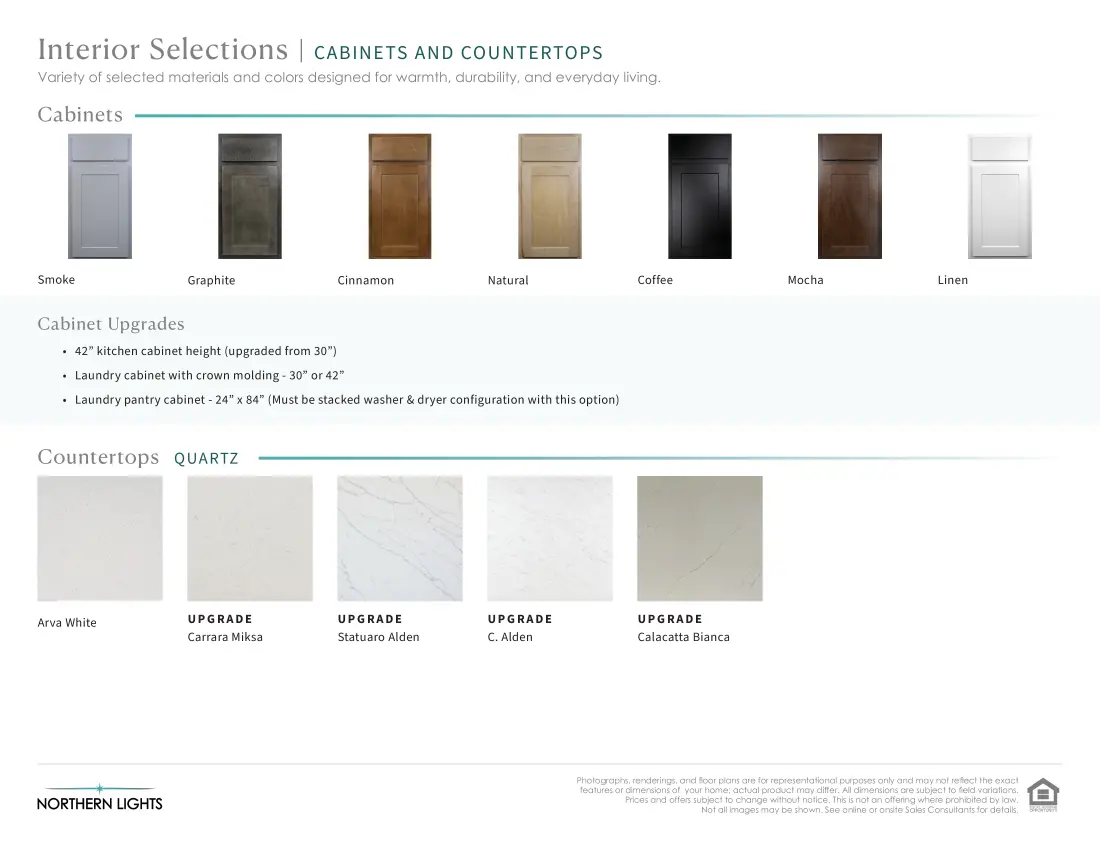
- Quartz countertops (Level 1) with 4″ quartz backsplash in kitchen
- Molded marble vanity tops with integral square sinks in bathrooms (solid white)
- Shaker style cabinets and flat panel drawers with soft close and crown molding
- Kohler Sterling McAllister stainless steel undermount 50/50 sink in kitchen
- Kohler Simplice vibrant stainless pull-down kitchen single mount faucet with three-function sprayhead
- Salo shower-over-tub fiberglass module in second bathroom
- Salo shower fiberglass module with sliding glass door in main bathroom
- Kohler Buckley Vibrant Brushed Nickel single- handle bathroom sink faucet in bathrooms
- Half bath with pedestal sink (Rosewood only)
- Kohler Buckley Vibrant Brushed Nickel single- handle control showerhead and trim kit in main bathroom
- Kohler Buckley Vibrant Brushed Nickel bath spout, showerhead and trim kit in second bathroom
- 1/2 HP Badger 5 Garbage Disposal
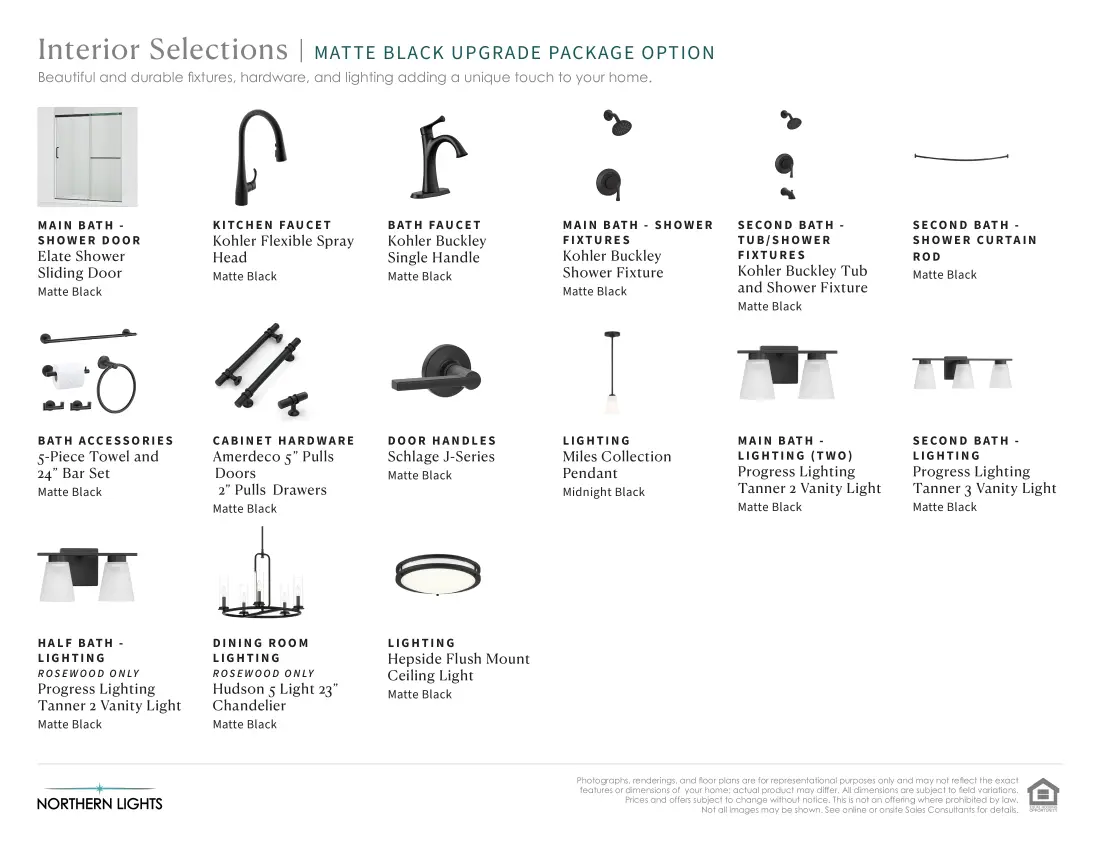
- Brushed nickel bathroom accessories
- Framed mirrors over each bathroom sink
- Gas hookup for range & dryer (appliances not included)
- Frigidaire 1.7cf over-the-range stainless steel microwave
- Frigidaire 24″ stainless steel front control built-in dishwasher
- Standard lighting package includes: 2-3 pendant lights over kitchen island (per plan), vanity lights in bathrooms, dining room light (Rosewood only), 6″ recessed lights with LED enclosed white baffle trim (per plan), flush mount ceiling light in bedrooms (electric box rated for future ceiling fan)
- Vent fan with light in each bathroom
- Smoke and CO detectors per code
- Doorbell chime with button by front door
- 200 amp electric service
Warranty
- One year Builder’s warranty
- Manufacturer warranties (per manufacturer)